


LRG: Luxury Residential Group
  • Login  /
  • 355 Boylston St
  • (617) 233-5800
Redefining Boston Real Estate

460 Pleasant St, Gardner, MA

Gardner Single Family Get directions

Click for Search Results
460 Pleasant St, Gardner, MA Photo #1
460 Pleasant St, Gardner, MA Photo #2
460 Pleasant St, Gardner, MA Photo #3
460 Pleasant St, Gardner, MA Photo #4
460 Pleasant St, Gardner, MA Photo #5
460 Pleasant St, Gardner, MA Photo #6
460 Pleasant St, Gardner, MA Photo #7
460 Pleasant St, Gardner, MA Photo #8
460 Pleasant St, Gardner, MA Photo #9
460 Pleasant St, Gardner, MA Photo #10
460 Pleasant St, Gardner, MA Photo #11
460 Pleasant St, Gardner, MA Photo #12
460 Pleasant St, Gardner, MA Photo #13
460 Pleasant St, Gardner, MA Photo #14
460 Pleasant St, Gardner, MA Photo #15
460 Pleasant St, Gardner, MA Photo #16
460 Pleasant St, Gardner, MA Photo #17
460 Pleasant St, Gardner, MA Photo #18
460 Pleasant St, Gardner, MA Photo #19
460 Pleasant St, Gardner, MA Photo #20
460 Pleasant St, Gardner, MA Photo #21
460 Pleasant St, Gardner, MA Photo #22
460 Pleasant St, Gardner, MA Photo #23
460 Pleasant St, Gardner, MA Photo #24
460 Pleasant St, Gardner, MA Photo #25
460 Pleasant St, Gardner, MA Photo #26
460 Pleasant St, Gardner, MA Photo #27
460 Pleasant St, Gardner, MA Photo #28
460 Pleasant St, Gardner, MA Photo #29
460 Pleasant St, Gardner, MA Photo #30
460 Pleasant St, Gardner, MA Photo #31
460 Pleasant St, Gardner, MA Photo #32
460 Pleasant St, Gardner, MA Photo #33
460 Pleasant St, Gardner, MA Photo #34
460 Pleasant St, Gardner, MA Photo #35
460 Pleasant St, Gardner, MA Photo #36
460 Pleasant St, Gardner, MA Photo #37
460 Pleasant St, Gardner, MA Photo #38
460 Pleasant St, Gardner, MA Photo #39
460 Pleasant St, Gardner, MA Photo #40
460 Pleasant St, Gardner, MA Photo #41
460 Pleasant St, Gardner, MA Photo #42
Previous Photo Next Photo

Image 1 of 42

previous
  • Photo #1
  • Photo #2
  • Photo #3
  • Photo #4
  • Photo #5
  • Photo #6
  • Photo #7
  • Photo #8
  • Photo #9
  • Photo #10
  • Photo #11
  • Photo #12
  • Photo #13
  • Photo #14
  • Photo #15
  • Photo #16
  • Photo #17
  • Photo #18
  • Photo #19
  • Photo #20
  • Photo #21
  • Photo #22
  • Photo #23
  • Photo #24
  • Photo #25
  • Photo #26
  • Photo #27
  • Photo #28
  • Photo #29
  • Photo #30
  • Photo #31
  • Photo #32
  • Photo #33
  • Photo #34
  • Photo #35
  • Photo #36
  • Photo #37
  • Photo #38
  • Photo #39
  • Photo #40
  • Photo #41
  • Photo #42
next

Unit Information

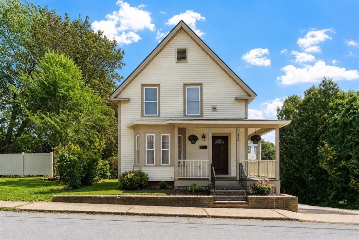
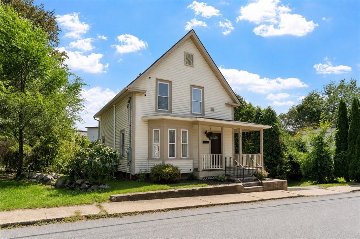
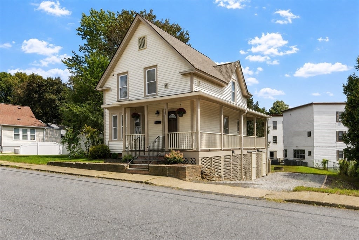
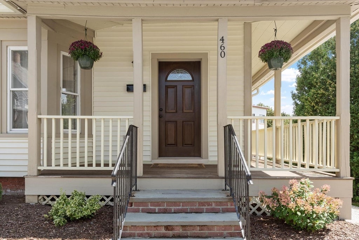
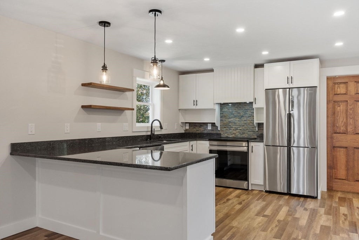
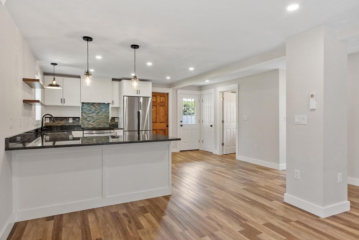
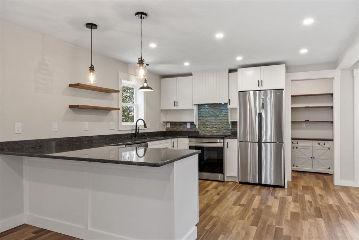
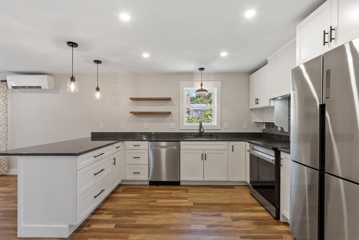
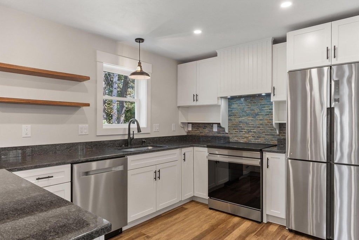
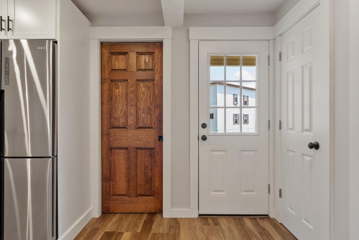
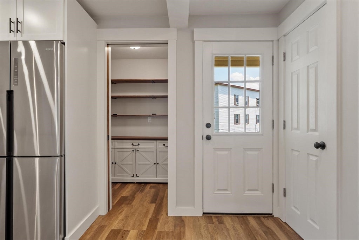
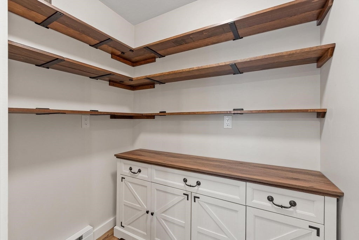
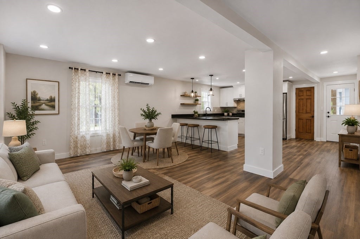
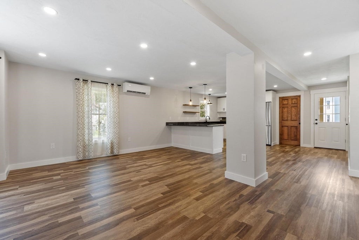
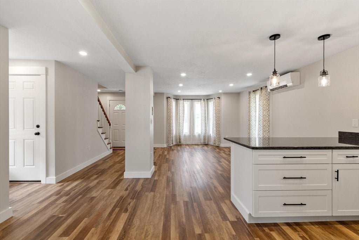
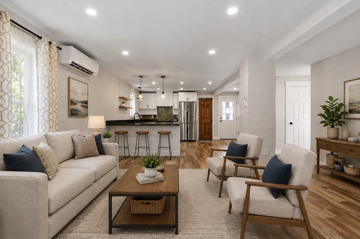
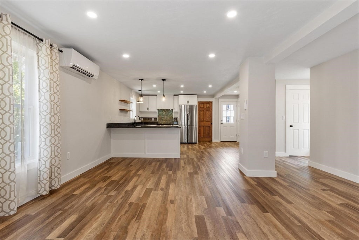
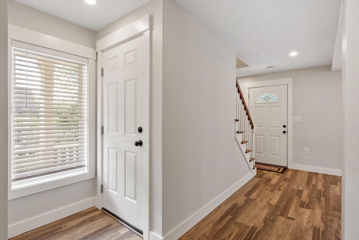
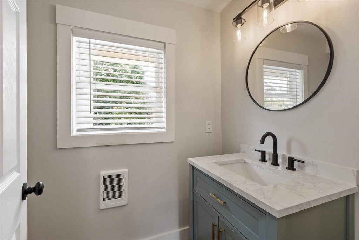
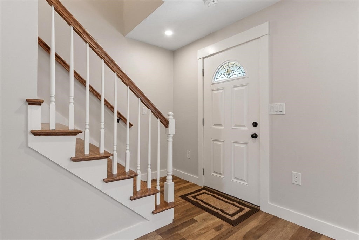
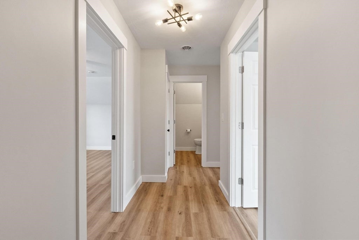
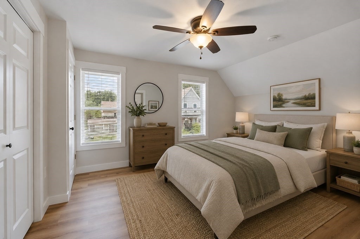
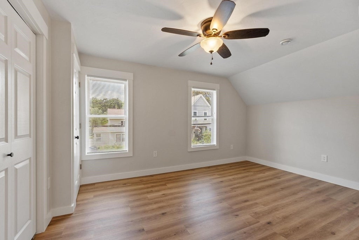
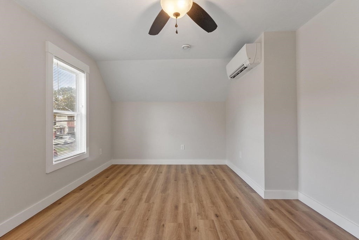
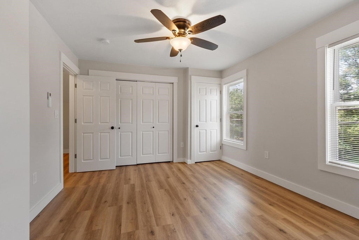
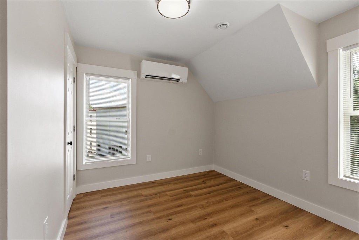
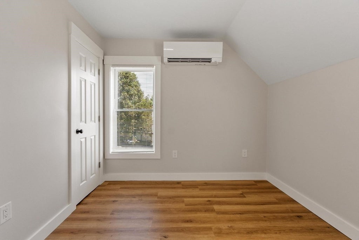
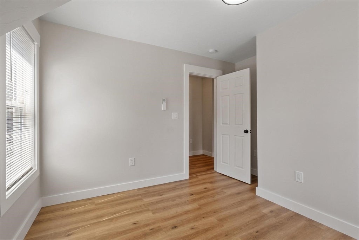
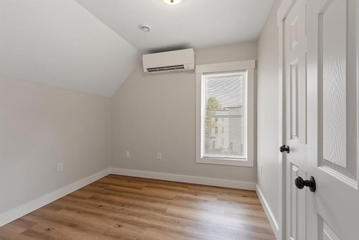
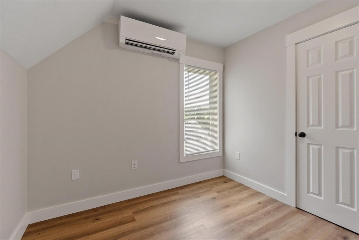
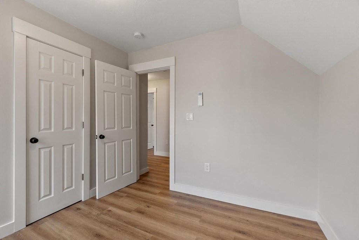
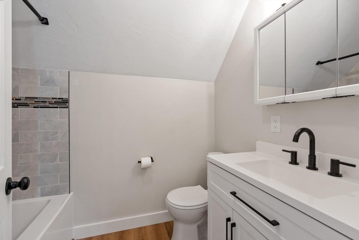
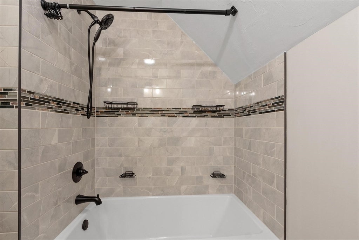
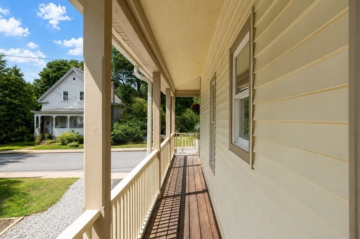
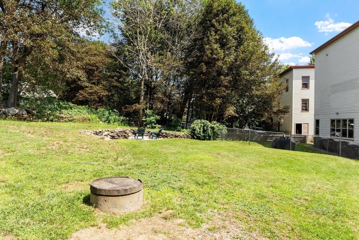
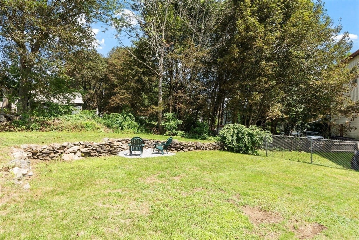
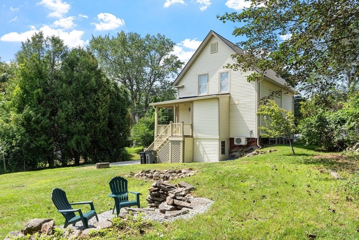
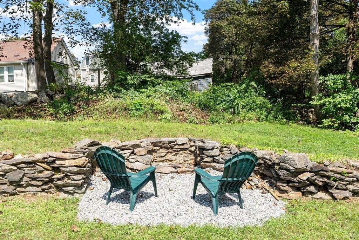
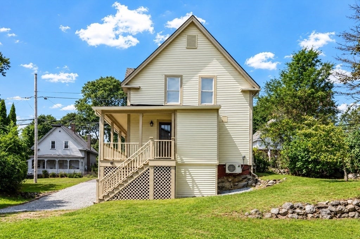
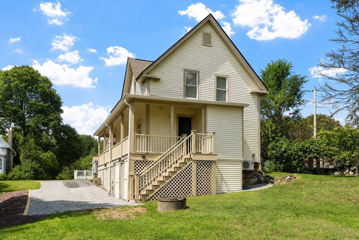
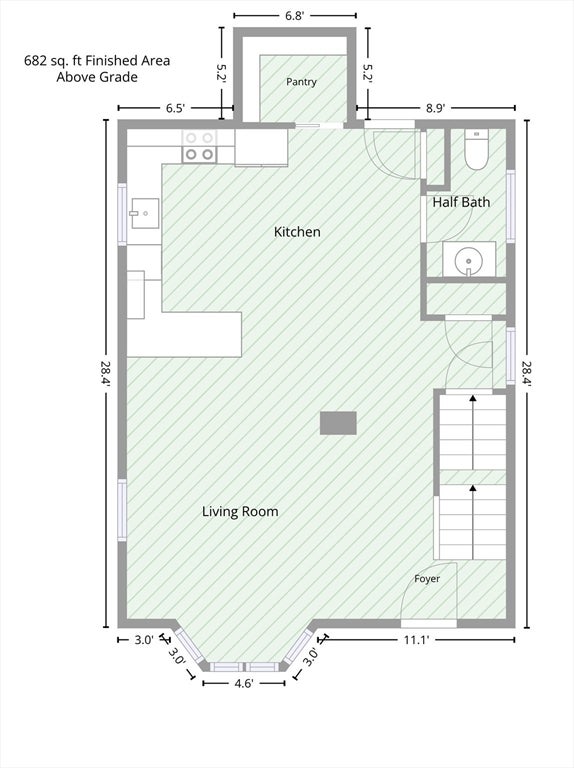
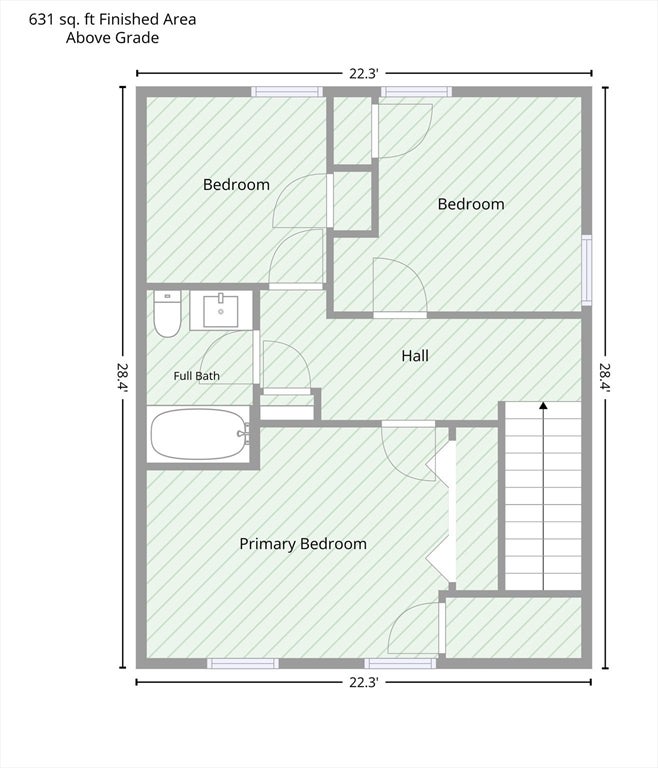
Completely remodeled from top to bottom, this 3 bedroom home offers the benefits of extensive modern updates while maintaining plenty of character inside and out. The open concept first floor features waterproof luxury vinyl plank flooring throughout and a brand new kitchen with granite countertops, stainless steel appliances, new cabinetry and a separate walk in pantry. A door off the kitchen leads to the back deck overlooking the yard, while a convenient half bath completes the main level. Upstairs you'll find three bedrooms and a beautifully updated full bath with a tiled shower. Improvements include a new roof, new 200-amp electrical service and wiring throughout, an electric vehicle charging outlet, all new plumbing, a new heat pump water heater, four new heat pumps with condenser and an Energy Recovery Ventilation (ERV) system. This highly efficient, HERS-rated home(see attached report) was designed with energy savings and year round comfort in mind. Outside, enjoy the wraparound porch, spacious backyard and stone wall with a built in outdoor fireplace, an ideal setting for entertaining or relaxing. A walkout basement provides laundry hook ups and additional storage. Conveniently located close to Route 2 with easy access to shopping, restaurants and entertainment. With all extensive renovations already completed, this home is ready for its next owner. Schedule your showing today!

Additional Details
Status: ACT
Type: Single Family, Single Family Residence
Zip Code: 01440
Parking
Garage Capacity: 4
Parking: Off Street
Parking Spaces: 4
Rooms and Dimensions
Total Rooms: 6
Has Basement: Yes
Login to view all MLS information
 

Loading...

$364,900

  • Listing ID: 73568451
  • Bedrooms: 3
  • Full Baths: 1
  • Half Baths: 1
  • Living Area: 1,313 sqft Convert
  • Lot Size: 10,890 sqft Convert
  • Acres: 0.25

  • View description
Inquire About This Listing
Luxury Residential Group

Luxury Residential Group

(617) 233-5800

Receive more info or arrange a tour

When you are ready, please contact us and we will put our unrivaled knowledge of the Boston real estate market to work for you. Whether you are buying a luxury condo or renting a luxury apartment, we pledge to make your experience as stress free and enjoyable as possible.

Please call, email, or send us a message through the web form below. An LRG Real Estate agent will contact you promptly.

  • reset
 
Content © 2026 MLS Property Information Network, Inc. The information in this listing was gathered from third party resources including the seller and public records. Listing information provided courtesy of The Fredette Group of Keller Williams Realty-Merrimack. MLS Property Information Network, Inc. and its subscribers disclaim any and all representations or warranties as to the accuracy of this information.

close x
Forgot password?
